
Berkshires A-Frame Home Offers 14.6 Acres for $625K
A contemporary A-frame home in Charlemont, Massachusetts, is on the market for $625,000. The property features 14.6 acres of land with stunning views of the Berkshires.

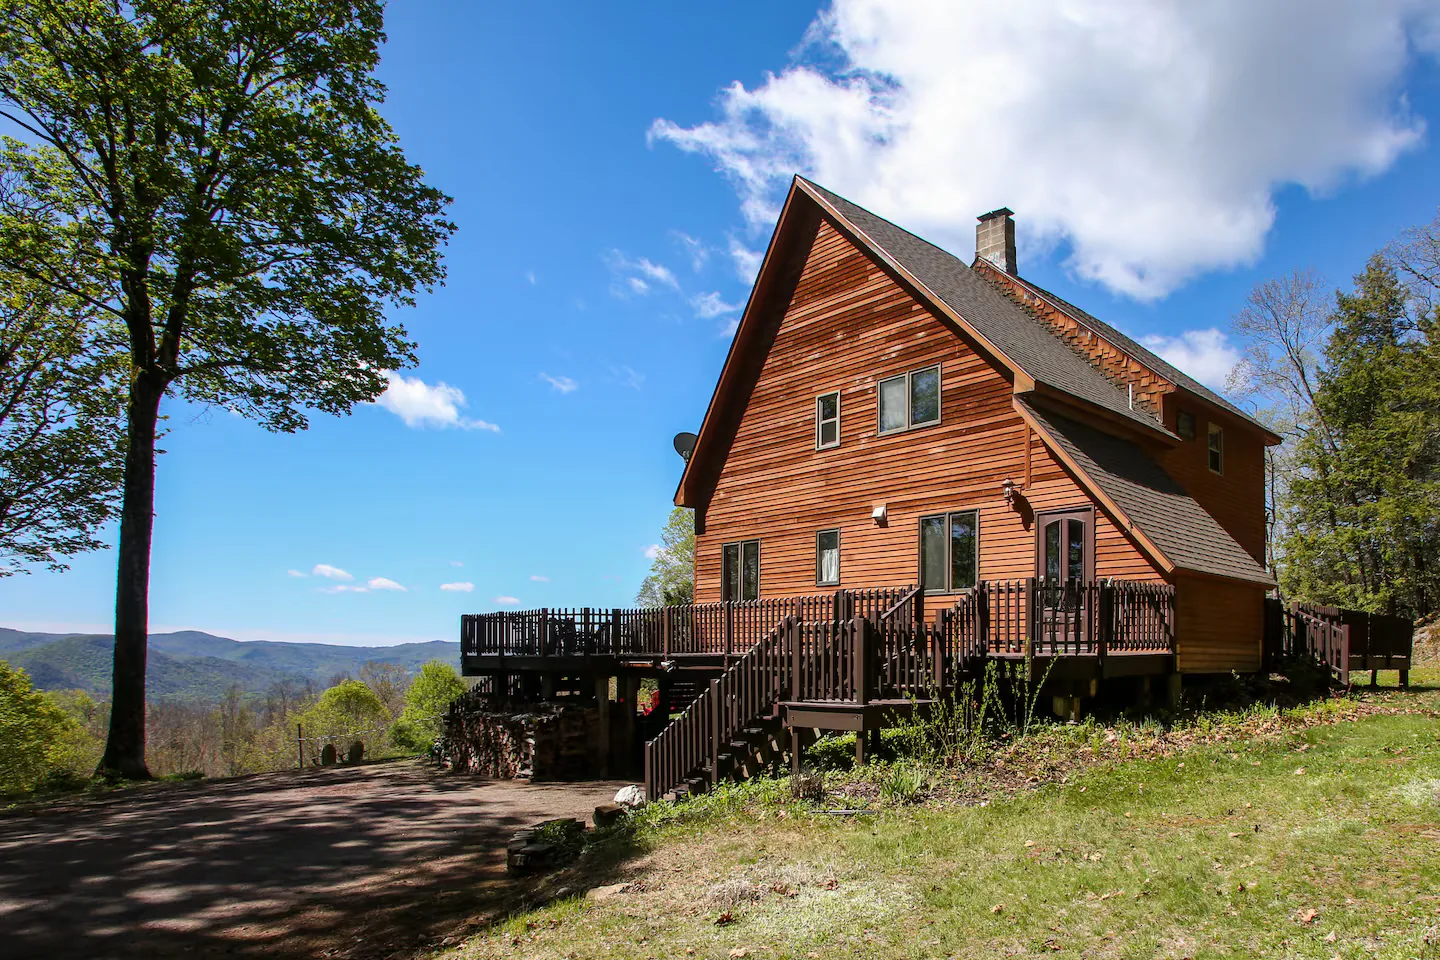
A unique A-frame residence nestled in the foothills of Massachusetts' Berkshires is now available for purchase. Located at 1500 feet above the Deerfield River Valley in Charlemont, the home is listed at $625,000 and offers 14.6 acres of secluded natural beauty. The property, built in 1977, boasts expansive windows designed to capture panoramic views of the surrounding landscape, making it an ideal retreat for artists and nature enthusiasts alike.
The home itself features 2,185 square feet of living space, with three bedrooms and three-and-a-half bathrooms. A 1,000-foot gravel driveway winds through forested terrain, leading to a clearing where the main house, a weathered outbuilding, and a Quonset-hut style greenhouse are situated. An outdoor fire ring overlooks Berkshire East Mountain Resort, offering a picturesque spot for evening gatherings.
Inside, the main living area is an open-concept space. The living room, spanning 412 square feet, features red oak flooring and a striking picture window framed by narrower side panes, creating a natural tableau. The adjacent dining area, 287 square feet, continues the theme with oak flooring and recessed lighting. The 229-square-foot kitchen is equipped with a granite-topped peninsula providing seating for three, custom cherry cabinets, and modern appliances.
A Connection to the Outdoors
The emphasis on integrating the interior with the natural surroundings is evident throughout the home. A wide deck encircles the house, accessible via a wooden staircase, providing ample space for outdoor enjoyment. A glass slider from the living room opens onto this deck, further blurring the lines between indoor and outdoor living.
The upper level hosts the primary suite, a 363-square-foot sanctuary with oak hardwood floors, recessed lighting, and dual ceiling fans. Similar to the living room, the bedroom features a large central window flanked by smaller panes, offering breathtaking views. A spacious 82-square-foot walk-in closet and a 90-square-foot ensuite bathroom with a tiled floor and a curtained shower complete the primary suite. A second 153-square-foot bedroom on this floor also includes an ensuite bathroom.
The lower level contains a third ensuite bedroom, which can be flexibly converted into a 300-square-foot recreation room. This space offers direct access to the yard and features above-ground windows. The property also includes a 513-square-foot utility area with concrete flooring.
The home is equipped with a 200-amp electrical service and a dual heating system, allowing for operation via an oil or wood-fueled boiler connected to a forced hot water heating system. According to listing agent Jeffrey M. Loholdt of Engel & Volkers, the property is permitted for short-term rentals, presenting a potential income opportunity for its future owner.
While Charlemont is located in Franklin County, its proximity to the mountains and recreational areas typically associated with Berkshire County makes it an attractive location for those seeking a mountain lifestyle. The surrounding nature provides ample opportunities for hiking, skiing, and exploring the scenic beauty of Western Massachusetts.